





Book a demo with a PlanoHero expert
PlanoHero covers retail space planning at two levels. At the store level, you plan floors, zones and fixtures and decide how much space each category gets. At the shelf level, you turn that space into planograms. Plan once and reuse the same layouts across stores, formats and seasons, from one store to 500+.
-
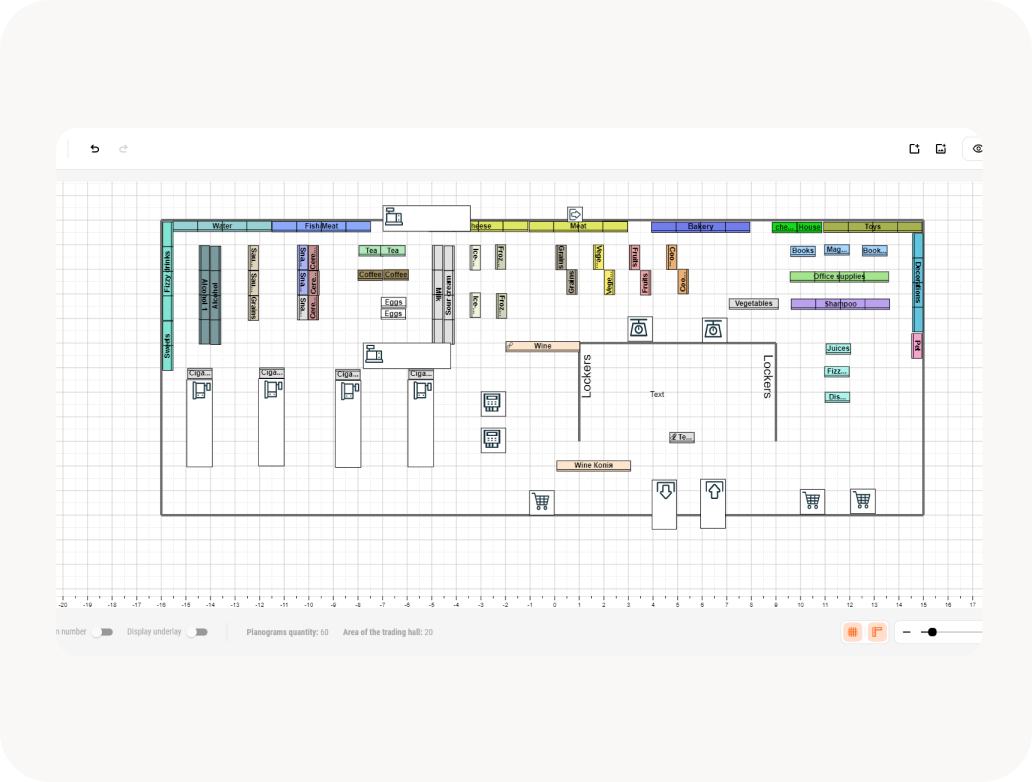
Store Floor Planning and Layout Design
Design smarter store layouts with complete retail floor planning software. Create layouts from scratch or upload AutoCAD (.dxf) files. Use drag-and-drop tools to design zones, add fixtures, and map categories. Identify hot and cold zones to optimize product visibility and flow. Find hot and cold zones with a sales heatmap built on sales-by-hour data. Standardize layouts across locations for brand consistency. With this approach, retail floor planning becomes a strategic, data-informed process, not a manual exercise repeated store by store.
Read more -
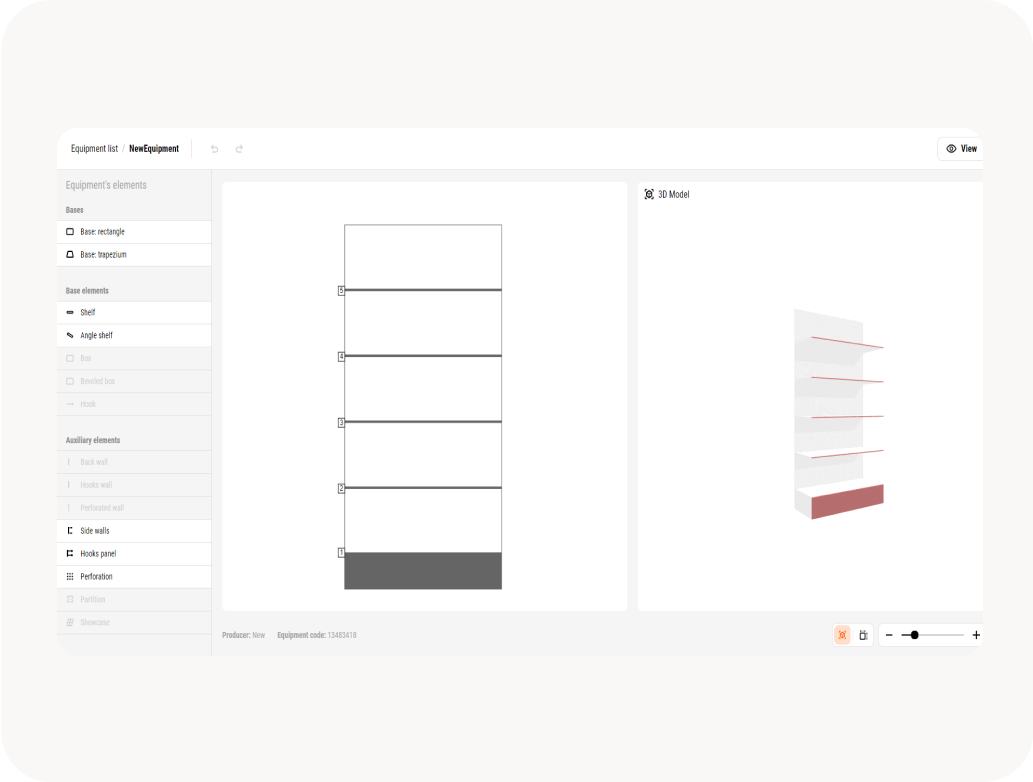
Equipment Builder: Customize Your Store Fixtures
Accurate fixtures, better merchandising. Using the PlanoHero Equipment Builder, you can replicate any type of retail fixture - from shelves and gondolas to refrigerators - to exact specifications. Create and save reusable equipment templates, visualize fixtures in 2D/3D, and match fixture dimensions to the store layout, so every planogram is built on fixtures that match the real store.
Read more -
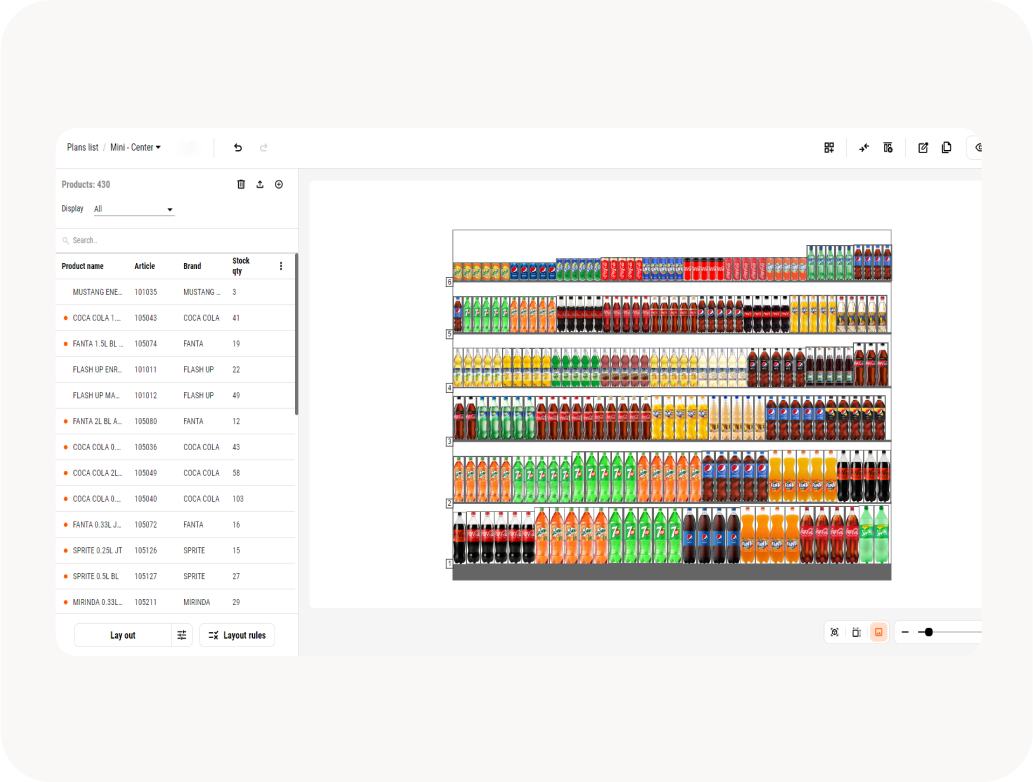
Smart Planogram Creation for Merchandising Teams
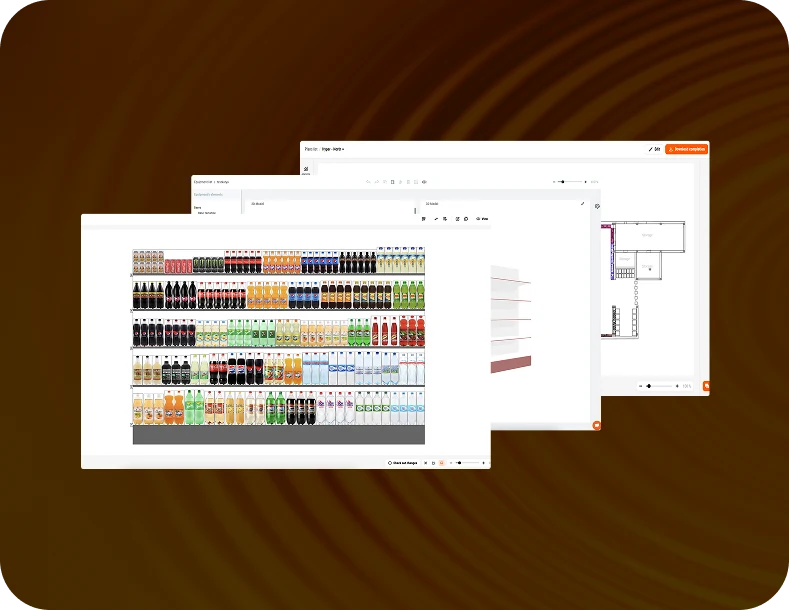
Visualize your product strategy with a powerful planogram builder. Create data-driven product layouts and detailed shelf displays using an intuitive drag-and-drop interface. Speed up planogram creation with manual or automated product placement, bulk editing, and grouping by brand, category, size, or sales data. Custom layout rules adapt to promotions or supplier agreements. From single stores to supermarket chains, PlanoHero helps teams build planograms faster and fit them to the space assigned in the store plan.
Read more -
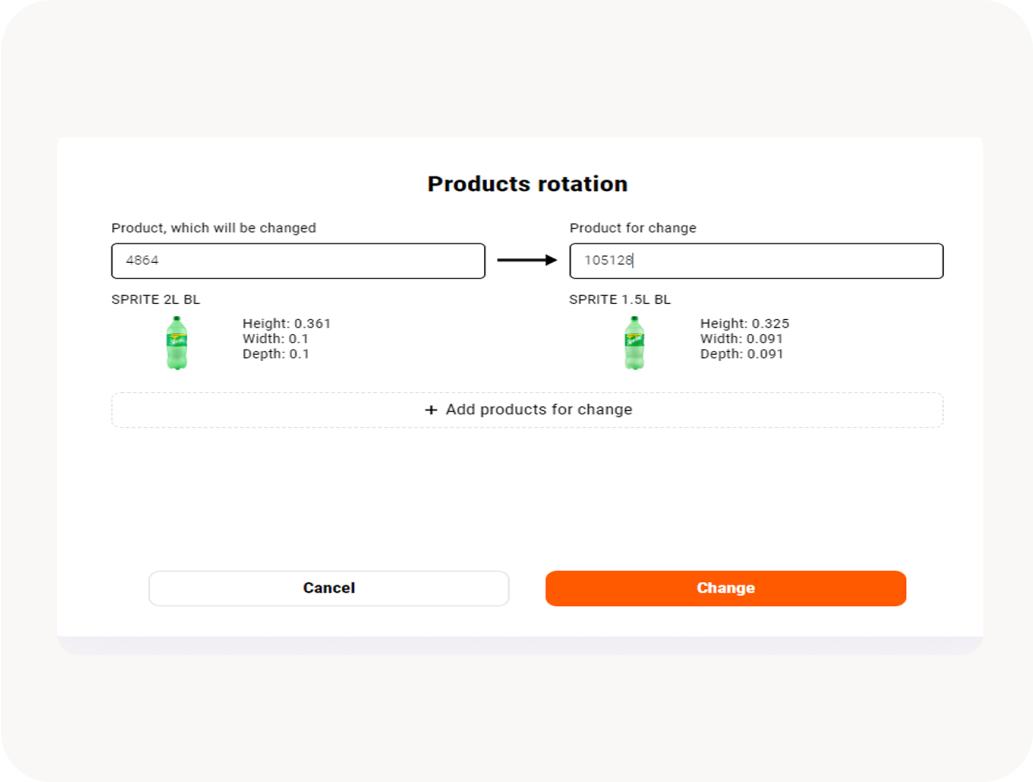
Assortment Optimization & Performance Analysis
Plan smarter assortments and avoid lost sales. Give shelf space to products that earn it. Track sales by shelf, category, or product, spot low-performing SKUs, and reallocate their space to faster movers. Monitor product availability across planograms and rotate seasonal items without rebuilding layouts from scratch.
Read more -
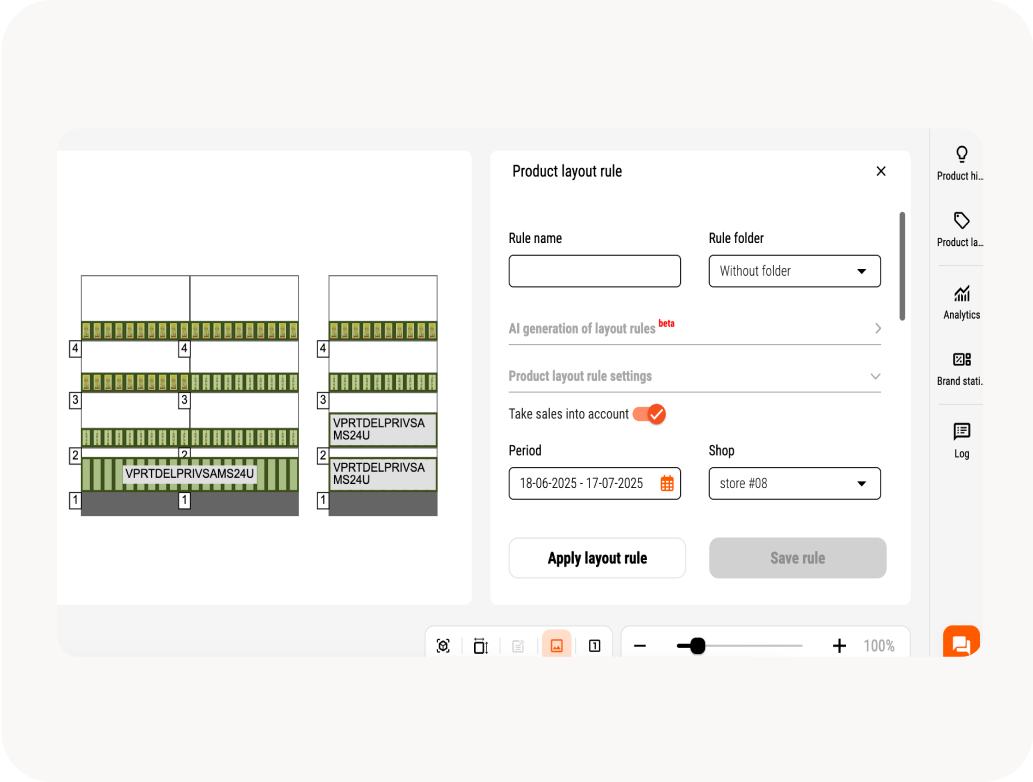
AI-Powered Layout Rules
Automate shelf logic with AI-driven merchandising. Set placement logic without coding: group and sort products by brand, category, or sales, set minimum facings and shelf-fill percentage, and apply rules to selected planograms across the chain. You can also describe the layout you need in plain language, and AI will generate it and save it as a reusable layout rule.
Read more -

Planogram Distribution & Store Communication
Ensure flawless in-store execution. PlanoHero connects HQ with in-store teams through a single cloud-based platform, helping retailers distribute planograms faster. Instantly send planograms with instructions to store staff and give teams mobile access via PlanoHero Layout App. Provide real-time guidance for product placement. Track task completion through photo reports. With PlanoHero’s retail store planning solution, store teams stay aligned with corporate merchandising standards.
Read more -
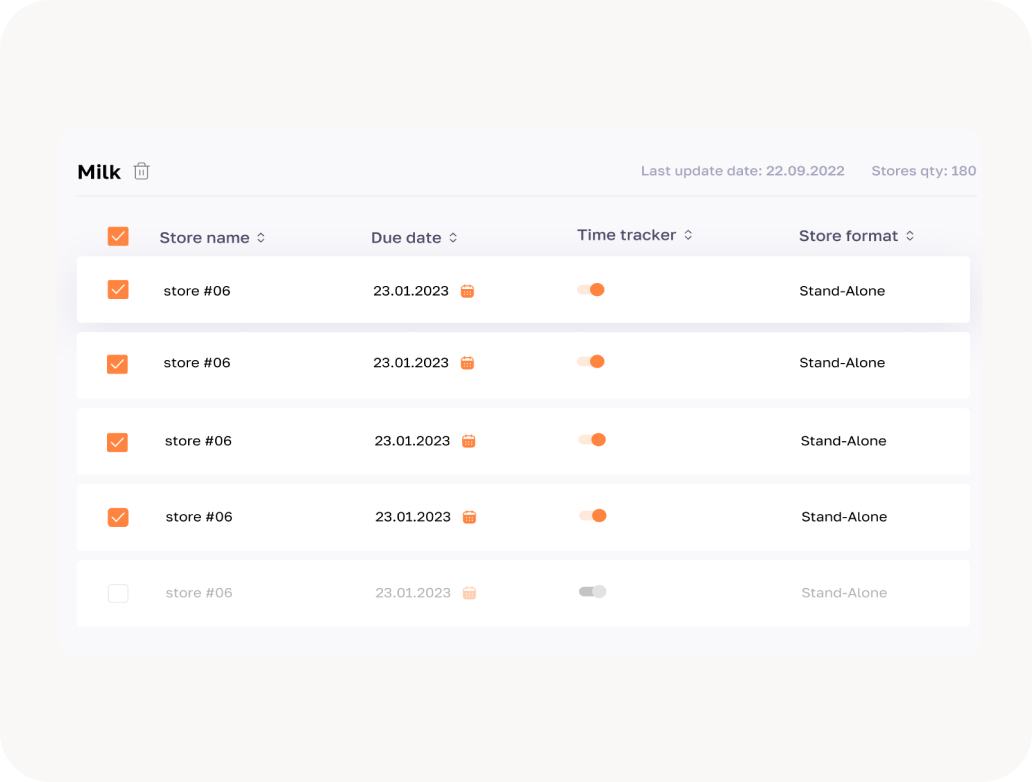
Planogram Execution & Compliance Monitoring
Visibility at every step of the execution process. Track and verify planogram execution through real-time reporting and mobile photo validation. Store staff submit photos to confirm execution. HQ receives notifications and reviews compliance. Track progress by store, region, or chain-wide. Generate compliance reports for audits or supplier validation. This level of visibility transforms retail execution into a fully measurable process.
Read more
Why Retailers Choose PlanoHero for Space Planning
PlanoHero gives space planning teams one cloud workspace for floor plans, fixtures and planograms.
It fits:
-
 Retail space planners allocating floor space between departments and categories
-
Shelf planners and category managers fitting planograms to the space each category gets
-
Store planners launching new formats, remodels and store openings
-
Operations teams standardizing layouts across the chain
Built for mid-sized and large retail chains: whether you manage 10 stores or 500+, your team plans, standardizes and updates store space in one place.


Explore PlanoHero’s Retail Store Planning Software with a Free Trial

Build store floor plans

Configure custom fixtures

Create planograms

Upload your products or use test assortment

Export planogram specifications
Strategic Benefits of Retail
Space Planning Software
Space planning software pays off when floor space, fixtures and shelves are planned from the same data. Here is what changes for retail chains:
Strategic Benefit
Increased Sales Density
How It Helps
Give high-margin and fast-moving categories the zones and fixtures that sell the most per square foot.
Strategic Benefit
Faster Store Rollouts
How It Helps
Open new stores, remodels and seasonal layouts from reusable floor plan and fixture templates.
Strategic Benefit
Reduced Planning Time
How It Helps
Cut layout and planogram creation time by up to 50% by reusing fixtures, layouts and rules across stores instead of redrawing each plan by hand.
Strategic Benefit
Higher Execution Accuracy
How It Helps
Stores receive layouts in the mobile app and confirm them with photo reports checked by AI.
Strategic Benefit
Improved Customer Experience
How It Helps
Plan category adjacencies and store flow so shoppers find related products together.
Strategic Benefit
Optimized Inventory Use
How It Helps
Match shelf capacity to sales, so fast movers get enough facings and slow movers stop taking space.
Use Cases for Retail Space Planning Software
Retail chains, franchises and suppliers use PlanoHero to plan store space for their format. Here is how different teams use it:
Supermarkets & Grocery Stores
Allocate floor and shelf space across fresh, FMCG and seasonal categories based on sales data. Give top-selling SKUs the facings they need and keep availability high through frequent resets.
01Pharmacies & Drugstores
Improve visibility and compliance across strict category standards like OTC, personal care, and regulated products. Layouts can be adapted to maximize space in compact store formats.
02Convenience Stores & Gas Stations
Plan compact store formats where every square foot counts, and roll out the same layout to hundreds of small stores with mobile access for store staff.
03Fashion & Apparel Chains
Plan store zoning and fixture layouts that highlight collections, new arrivals, and promotional zones. Visualize merchandising changes in 2D/3D and automate floor resets by region or season.
04Retail Operations & Merchandising Teams
Replace spreadsheets and siloed tools with an integrated retail planning platform. Collaborate more effectively between HQ and field teams, streamline fixture planning, and automate SKU placement.
05Franchises & Multi-Location Retailers
Achieve brand consistency at scale by distributing planograms, rules, and layouts to franchisees with trackable execution and photo reporting.
06DIY, Electronics & Big-Box Stores
Plan large floor areas with many departments, long aisles and heavy fixtures. Model bins, racks and display stands to scale, and see how space per department compares with its sales.
07Suppliers & CPG Brands
Build planograms and shelf space proposals for retail partners on real fixture dimensions, and export planogram specifications for category reviews.
08PlanoHero vs. Traditional Retail Planning Methods
Why switch from manual methods and outdated software to a purpose-built retail space planning platform?
Traditional Tools (Spreadsheets, CAD, Manual)
PlanoHero Retail Space Planning Software
Store Layout Design
Manual diagrams or static CAD files
Drag-and-drop floor plans, .dxf import, 2D/3D visualization
Planogram Automation
Manual placement, prone to human error
AI-powered, rules-based generation
Fixture Customization
Limited or static modeling
Built-in Equipment Builder
Real-Time Collaboration
Version control issues, siloed communication
Cloud-based access for HQ + store teams
Planogram Distribution
Email, PDFs, or manual uploads
Instant deployment + mobile app access
Compliance Monitoring
No real-time feedback or analytics
Photo reports checked by AI, compliance by store and region
Assortment Optimization
Reactive changes with no visibility
Sales data-driven layout adjustments
Multi-Store Scalability
High complexity, lack of consistency
Standardized rules and rollouts at scale
Visual Merchandising Accuracy
Risk of planogram-product mismatch
Fixture-aware planograms with layout logic
Analytics & Reporting
Requires manual data compilation
Sales per zone, fixture, shelf and SKU

14-day free trial

No credit card required
Try PlanoHero – your free planogram software trial starts today!
Discover the power of fast planogram creation. Quickly create planograms and an effective layout with PlanoHero planogram software!
FAQ
Retail space planning software helps retailers decide how store floor space and shelf space are divided between departments, categories and products. It works at two levels: floor planning (zones, departments and fixtures) and shelf planning (planograms). PlanoHero covers both, with store floor plans, a fixture builder, planogram creation, sales analytics and execution control in one cloud platform.
PlanoHero has two plans: Lite at $199/month for growing chains and suppliers (up to 5,000 SKUs and 100 planograms), and Enterprise, priced individually, for large chains that need the full planogramming cycle. Both start with a 14-day free trial, no credit card required. See pricing.
Yes. Giving high-margin and fast-moving categories the best zones and enough facings, and making sure stores follow the plan, raises sales per square foot. PlanoHero customers report up to 13% fewer lost sales.
No. The Lite plan is built for growing chains and suppliers with up to 5,000 SKUs and 100 planograms. As your chain grows, you can move to Enterprise for full-cycle planogramming features.
Space planning works at the store level: how floor space is divided between departments and categories, where fixtures go, and which zones get the most traffic. Planogram software works at the shelf level: which products go on each fixture, in what position, and with how many facings. PlanoHero combines both, so every planogram is built on the fixture and zone assigned in the store plan.
Look for a platform that covers the full planning-to-execution cycle: store floor planning, fixture customization, planogram creation, chain-wide distribution, and compliance monitoring. Prioritize cloud-based access, mobile execution tools for store staff, and built-in analytics, so the system works for both HQ planners and in-store teams simultaneously.
Store planning software, also called retail floor planning software, is the floor-level part of space planning: it maps the store, places departments and fixtures, and assigns space to categories. In PlanoHero, store plans can be drawn from scratch or imported from .dxf files and are linked to the planograms on each fixture.
Yes. Fixtures and planograms can be viewed in 2D and 3D, so planners can check how a department or shelf will look before stores reset it. Store teams also get an AR placement guide in the PlanoHero Layout app.
PlanoHero connects to ERP and POS data via API, FTP or an intermediate database and shows sales per zone, fixture, shelf and SKU. Planners use it to move space from slow movers to fast movers, and AI layout rules apply those decisions to planograms across the chain.
The most effective setup combines floor planning, fixture modeling, planograms built on sales data and photo-based execution checks, so space decisions reach the shelf. For a comparison of tools, see our guide to the best retail space planning software.
Ready to automate your merchandising process?