
Last updated: September 14, 2026
Designing an effective convenience store layout in 2026 goes far beyond placing shelves and products. It's about building a data-driven, AI-powered retail environment that maximizes every square foot and transforms how customers shop.
With modern planogram software and real-time analytics, retailers can now simulate layouts, predict shopper flow, and optimize category performance — before implementing a single fixture. Whether you're launching a new store or revamping an existing one, understanding how AI, automation, and smart merchandising principles converge is key to sustained retail success.
Whether you call it a store layout or a convenience store floor plan, the underlying goal in 2026 is the same: turn every square foot into revenue.
Why Convenience Store Layout Still Defines Success in 2026
A store layout isn't just an arrangement of products — it's a behavioral design system that shapes how customers move, browse, and buy. In convenience retail, where the average shopping trip lasts under five minutes, every meter of space must perform.
Here's why an optimized layout matters more than ever:
1. It Drives Real-Time Buying Decisions
A heatmap turns your sales data into a color-coded map of the sales floor: red and yellow zones show where customers linger and buy the most, blue and green zones show where they walk past without stopping. Built from actual receipts and broken down by hour and day, it can reveal patterns like customers who buy bread also tending to walk through the dairy aisle — a cue for where your next impulse display should go. High-margin items belong in the hot zones; slow movers get relocated or pulled.
2. It Maximizes Limited Retail Space
With most convenience stores operating within 1,000–3,000 square feet, spatial intelligence is everything. Testing a new layout in planogram software before moving a single shelf lets you compare configurations on screen and catch dead zones before they cost you a season of sales.
3. It Supports Smarter Inventory and Replenishment
Layouts tied to real-time sales data keep fast-moving SKUs visible and well-stocked, while slow movers get flagged for a swap. Planograms that update with sales trends — instead of sitting static for a year — cut both stockouts and overstock.
4. It Enhances Shopper Experience
A layout that feels intuitive reduces decision fatigue and keeps customers coming back. Clear sightlines, logical category zoning, and smart signage turn quick visits into pleasant experiences — even during peak hours.
5. It Reduces Operational Bottlenecks
A clean, organized layout makes restocking, cleaning, and monitoring easier for staff, which minimizes shrinkage and keeps the floor running smoothly during rush periods.
An effective layout in 2026 isn't designed by instinct — it's guided by sales data, tested before it reaches the floor, and adjusted as that data changes.
Designing the Perfect Convenience Store Layout Plan
Creating a high-performing layout is about strategy, data, and flexibility. Here's a deeper dive into creating a layout that drives results:
1. Know Your Shopper Personas
Define who your primary customers are. Are they commuters grabbing coffee and fuel? Students shopping late night for snacks? Each persona has unique needs, and the layout should be tailored accordingly.
- Commuters: Fast checkout, clear signage, grab-and-go sections.
- Families: Wider aisles for strollers, logical category groupings.
- Teens/Students: Emphasis on snacks, drinks, and tech accessories.
2. Choose the Right Layout Type
There is no single best convenience store layout for every location. The right choice depends on store size, shopping mission, product mix, and how much you want to prioritize fast navigation versus product exposure.
| Layout Type | Best For | Main Advantage | Main Drawback |
|---|---|---|---|
| Grid Layout | Small and traditional convenience stores | Maximizes shelf density and makes products easy to find | Can feel repetitive and limit browsing |
| Loop / Racetrack | Larger stores and locations focused on product exposure | Guides shoppers through more of the store | Uses more floor space and can slow down quick trips |
| Free-Flow Layout | Premium or lifestyle-oriented convenience stores | Encourages browsing and creates a more flexible experience | Less efficient for dense product assortments |
| Diagonal Layout | Compact stores where visibility matters | Improves sightlines and employee visibility | Angled aisles can reduce usable shelf space |
| Hybrid Layout | Stores with different shopper missions or zones | Combines the strengths of multiple layouts | Requires more planning and consistent execution |
For most small convenience stores, grid or diagonal layouts are the strongest starting points because they balance product density, visibility, and straightforward navigation. A loop layout becomes more useful once the store has enough space to create a clear circulation path without making quick trips feel unnecessarily long.
The best-performing solution is often a hybrid layout: for example, a grid structure for core grocery categories combined with a loop or diagonal section for promotional and impulse merchandise.
3. Define Focal Points
The power wall—typically the right-hand wall when entering—is where customer attention naturally goes first. Use this area for high-impact displays, seasonal features, or signature categories.
Endcaps, dump bins, and freestanding displays act as focal points throughout the store. They break up monotony and create interest.
4. Use Data to Optimize Fixtures and Flow
Once you know your hot and cold zones, use that map to guide fixture spacing, not just product placement. Widen aisles near naturally busy areas — the beverage fridge, the checkout line — to prevent bottlenecks during rush hours, and tighten spacing in already-slow zones instead of leaving them empty and cramped at the same time.
5. Build Flexibility into Your Layout
Consumer needs change—so should your layout. Modular fixtures and adjustable shelving allow for seasonal resets, promotional events, and changing product assortments without overhauling the entire space.
Create Layouts Fast: PlanoHero lets you design, adjust, and distribute professional store layouts online, ensuring every change is backed by data. Learn More
Principles of an Effective Convenience Store Design Layout
A successful convenience store design layout blends functionality with psychology, merchandising science with aesthetics. Get the layout design right, and every principle below reinforces it. Whether your store is 500 square feet or 5,000, these principles are timeless and universal:
1. Clarity Over Complexity
Keep the design intuitive. The faster a customer understands the store's flow, the more likely they are to explore and buy. Use consistent signage, clear category groupings, and visible landmarks like refrigerated cases and endcaps.
2. Optimize for Traffic Flow
Design with the natural path in mind:
- Entry → High-demand zones (coffee, drinks)
- Mid-store → Browsing categories (snacks, grocery)
- Back-of-store → Essentials (milk, bread)
- Checkout → Impulse zones (candy, energy shots, gadgets)
Avoid dead ends and sharp turns. A continuous, smooth path improves circulation and exposure to merchandise.
3. Balance Sales Potential and Shopper Comfort
Avoid cramming too many SKUs into a limited space. While product density is important, it shouldn't come at the expense of visual appeal or accessibility. Respect personal space and ADA-compliant aisle widths (typically 36–48 inches).
Avoid cramming too many SKUs into a limited space. While product density is important, it shouldn't come at the expense of visual appeal or accessibility. ADA standards set a 36-inch minimum clear width for accessible routes, according to the U.S. Access Board's 2010 ADA Standards, though many retail design guides recommend 44 inches or more in primary aisles for comfortable two-way traffic.
4. Zoning for Efficiency and Strategy
Segment your store into "zones" that align with both customer missions and operational tasks:
- Fast Zones (coffee stations, hot grab-and-go foods)
- Browsing Zones (magazines, snacks, beverages)
- Essentials Zone (household, dairy, grocery staples)
Each zone should tell a story and complement your customers' shopping mission.
5. Lighting, Color, and Signage
Lighting acts as silent persuasion. Bright, white LED lighting enhances visibility and cleanliness. Use color coding to signal categories (e.g., blue for frozen, red for drinks), and ensure signage is legible from a distance.
Directional signage also plays a major role in aiding quick navigation. Include floor decals, hanging signs, and shelf tags to further support a shopper-friendly environment.
6. Focus on Shelf-Level Execution
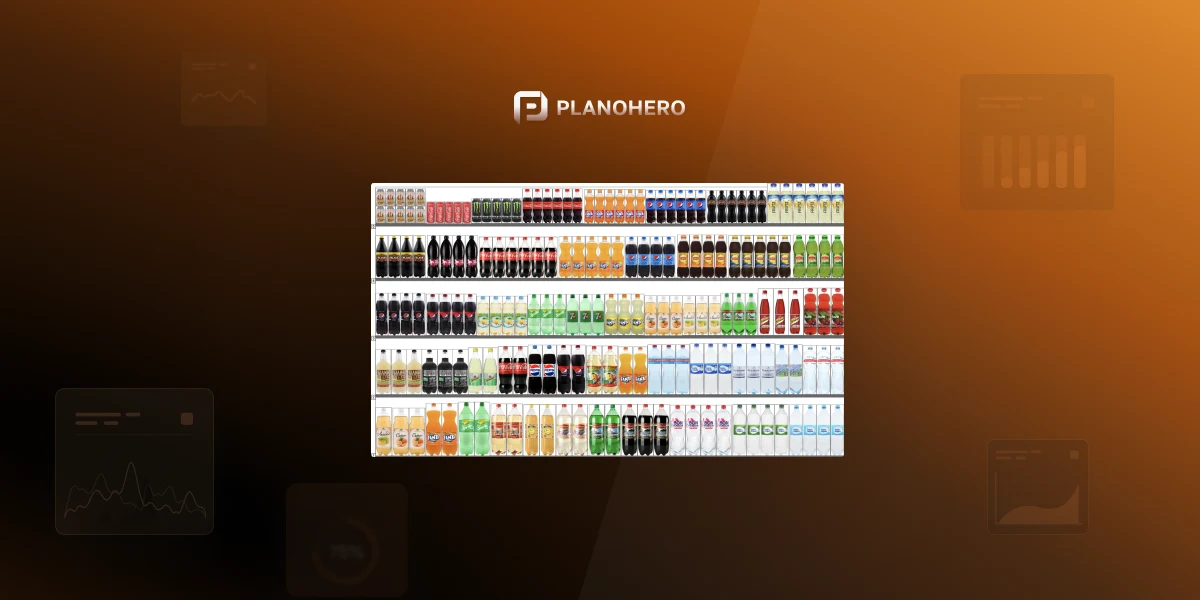
Your layout sets the stage, but what's on the shelves closes the sale. Use planograms to define:
- Ideal shelf placement (eye level = buy level)
- Facing counts based on sales velocity
- Brand blocking to improve recognition
- Margin-based prioritization
When done right, every shelf becomes a revenue center, and each product placement becomes a strategic decision.
How AI Is Changing Convenience Store Layouts
AI is turning layout planning from a once-a-season redesign into an ongoing process. Instead of relying only on historical sales reports, retailers can now pull sales, inventory, and shopper data together to spot where a layout is underperforming — and test changes before touching a single shelf.
In practice, this shows up in a few ways:
- Store-specific recommendations. No two locations have identical demand — a commuter store may need more coffee and grab-and-go space, while a neighborhood store leans more on staples. AI-assisted planning can tailor product placement to each location instead of applying one planogram everywhere.
- Continuous shelf optimization. Rather than sitting static until the next seasonal reset, a planogram can be re-evaluated as sales data shifts, flagging which products deserve more or less space.
- Faster compliance checks. Shelf photos can be compared against the approved planogram to catch missing, misplaced, or unauthorized products — closing the gap between what was planned and what's actually on the floor.
The bigger shift is that layout stops being a document created once and distributed to stores, and becomes something adjusted continuously as sales and execution data come in. AI doesn't replace merchandising strategy here — it just makes it faster to spot what's not working and test what might work better.
Avoid These Common Layout Mistakes
- Ignoring local customer behavior: Planograms and layouts must reflect regional and cultural buying patterns.
- Neglecting shelf performance analysis: Monitor sales per meter, shelf fullness, and turnover regularly.
- Static layouts: Your plan must evolve based on new data, seasonal trends, and shifting customer preferences.
- Creating dead zones: Poorly lit or narrow corners that customers rarely walk through waste valuable square footage — keep every aisle wide enough for two people to pass and consistently lit.
- Hiding restrooms or ignoring ADA compliance: Restrooms tucked behind inventory frustrate highway and commuter traffic, and non-compliant aisle widths or counter heights can lead to costly fixes down the line. Build both into the plan from day one, not as an afterthought.
Tips for Small Convenience Store Layouts and Floor Plans
For smaller footprints, efficiency is everything. A small convenience store floor plan typically has to work within 500–1,500 square feet, so every fixture placement matters more than in a larger format. Here are layout techniques that squeeze maximum value from minimal space:
- Use loop/racetrack layouts to guide traffic through promotional areas.
- Install mirrored panels to make the store feel more spacious.
- Cross-merchandise complementary items (e.g., soda near chips).
- Place grab-and-go foods near the entrance to capture busy commuters.
- Use floor decals and signage to visually organize zones in tight spaces.
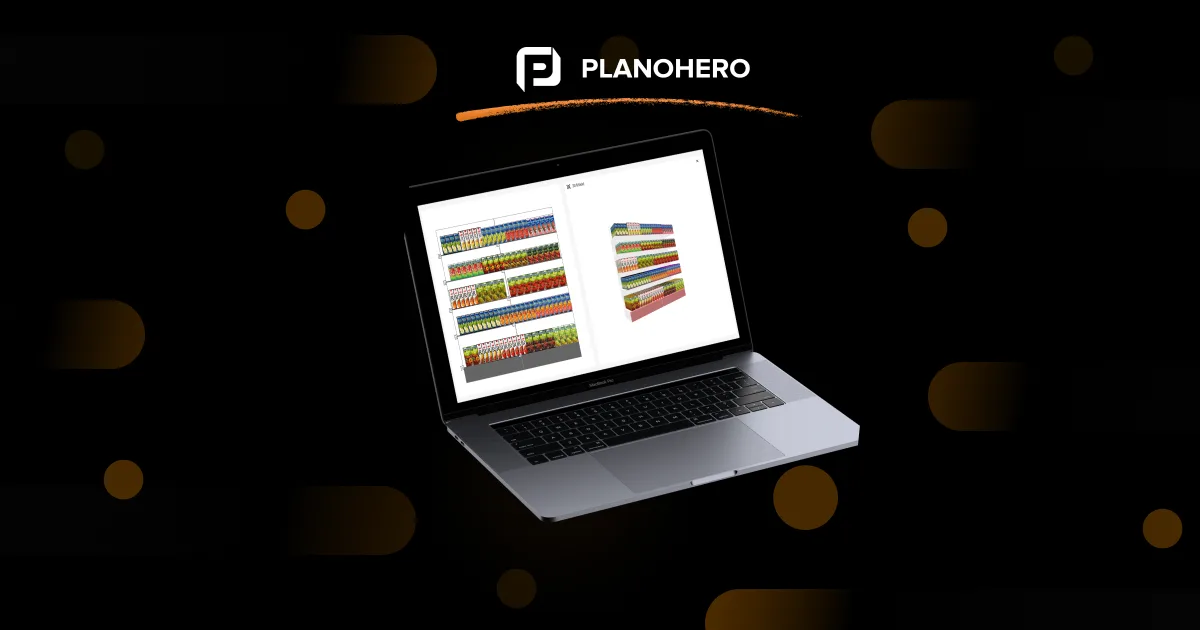
To streamline layout creation and maximize sales potential, modern convenience store owners turn to PlanoHero. This advanced, web-based planogram software simplifies how you design, manage, and optimize shelving space using real-time sales data. With PlanoHero, you can:
- Create and adjust professional planograms online
- Visualize product placement in 2D, 3D, or AR for any shelf or section
- Track category performance and shelf efficiency
- Automate planogram distribution across locations
- Analyze real-time compliance and out-of-stock data
- Ensure consistency across your chain or franchise
Whether you're launching a store or upgrading your current convenience store layout design, PlanoHero empowers you to make smarter merchandising decisions—quickly and at scale.
Work Smarter, Not Harder. PlanoHero helps adjust layouts dynamically using real-time sales data, maximizing every square foot. Try Free Demo · Explore Pricing Plans
Convenience Store Layout FAQ
What is the best layout for a small convenience store?
For most stores under 2,000 square feet, a grid or diagonal layout works best — it maximizes shelf density while keeping sightlines open for security and quick navigation. Loop layouts work well if you want to guide customers past every major category, but they use more floor space for walkways.
How many square feet should a convenience store be?
Most convenience stores fall between 1,000 and 3,000 square feet. Smaller-format locations — often called mini or small convenience stores — typically run 500–1,500 square feet and need a more compact, vertically merchandised floor plan to stay profitable.
What's the ideal aisle width for a convenience store?
The U.S. Access Board's 2010 ADA Standards set a 36-inch minimum clear width for accessible aisles, though many retailers design for 44 inches or more in primary aisles to keep the store comfortable during peak hours while still maximizing shelf density.
What's the difference between a convenience store layout and a convenience store floor plan?
The terms are often used interchangeably, but "layout" usually refers to the overall flow and zoning strategy — how traffic moves through the store — while "floor plan" refers to the specific spatial blueprint: fixture dimensions, aisle placement, and equipment positioning. In practice, a strong convenience store layout plan needs both working together.
What is the best planogram software for my convenience store?
The best planogram software helps you design layouts quickly, adjust product mixes based on sales or seasonal demand, and track shelf compliance across all locations. PlanoHero combines these features to streamline merchandising and maintain consistency chain-wide.
Can PlanoHero handle multiple store locations?
Yes. You can create, manage, and distribute planograms across locations while maintaining layout consistency chain-wide.
Final Insight
In 2026, the most successful convenience stores aren't the biggest — they're the smartest. By combining AI-driven insights, flexible layouts, and real-time analytics, you can turn every square foot into a profit center and every visit into a data-backed opportunity.
Looking for a service to create planograms?
Try a free demo version of PlanoHero