
Last updated: September 1, 2026
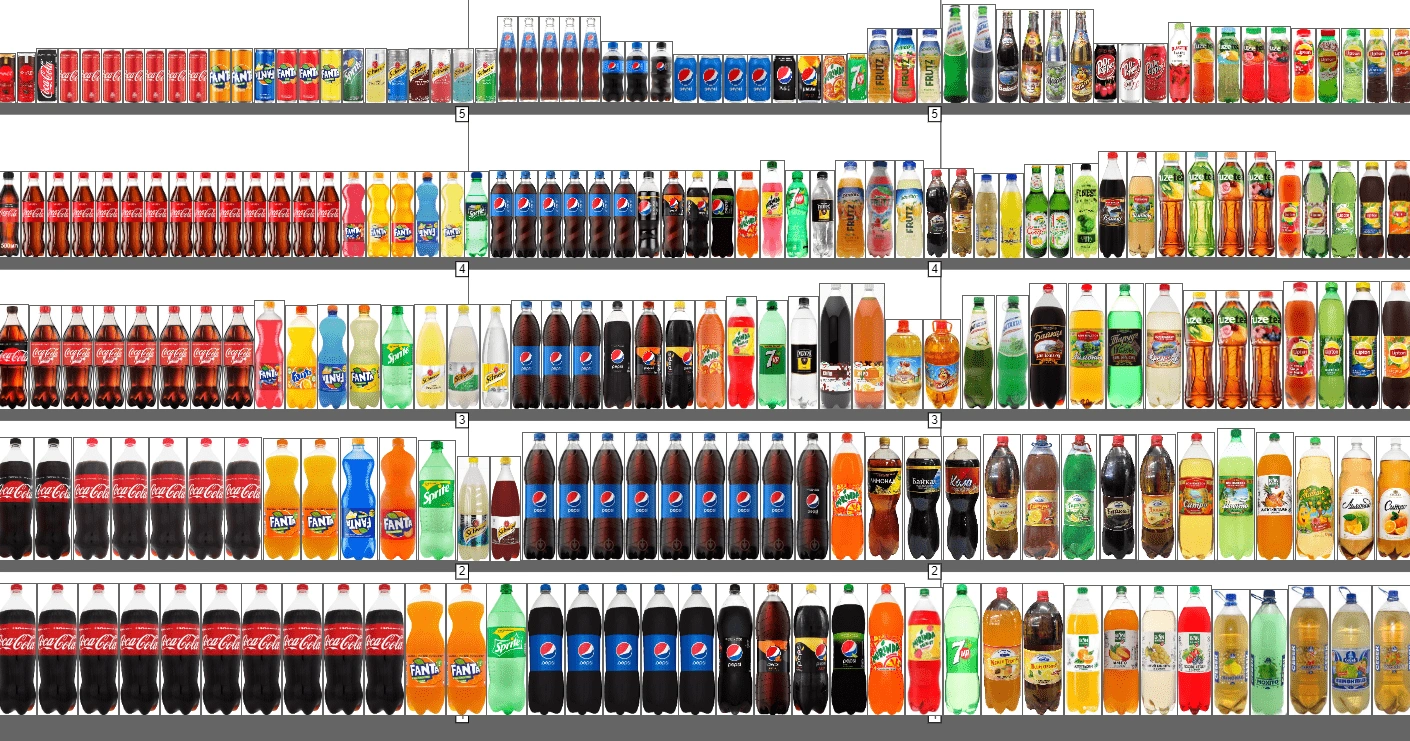
A retail planogram, often shortened to POG, is a visual diagram that shows exactly where and how products should be placed on shelves, racks, gondolas, or displays. It's the core tool of planogram merchandising: turning sales data and shelf measurements into a precise, repeatable layout instead of leaving product placement to guesswork.
For a chain with dozens or hundreds of locations, planograms for retail stores solve three problems at once: they keep the shopping experience consistent from one store to the next, they make efficient use of limited shelf space, and they give store teams a single reference for exactly how a reset should look.
What is a POG in retail?
You'll often hear merchandisers and category managers use "POG" interchangeably with "planogram" — it's simply the industry acronym. A POG is the same thing: a schematic that specifies the exact position, number of facings, and sequence of every SKU on a fixture.
Planograms are sometimes also called plan-o-grams, shelf schematics, or space plans — but "planogram" and "POG" are by far the most common terms in US retail.
Why do retail planograms matter?
A well-built planogram for retail store operations drives measurable results in three areas: sales, operational efficiency, and customer experience.
- Sales impact. Strategic placement, such as putting high-margin or best-selling items at eye level, directly increases the likelihood a shopper picks up the product. Tailoring layouts to a store's actual sales patterns can improve space utilization, availability, and category performance compared with relying on a single chain-wide layout.
- Shelf psychology. Product placement shapes buying decisions in predictable ways. Shoppers scan shelves at eye level first, gravitate toward logically grouped categories, and are more likely to make impulse purchases near checkout or in high-traffic zones. A planogram applies that behavioral pattern deliberately, instead of leaving it to chance.
- Operational efficiency. When store teams have a precise visual reference, resets take less time and require less guesswork, which reduces labor hours spent on merchandising and lowers the risk of execution errors.
- Consistency across locations. A shopper who finds a product in a specific spot at one store expects to find it in the same place at another location in the chain. Planograms make that consistency possible at scale.
- Inventory control. By defining exactly how many facings and how much depth each SKU gets, planograms help prevent both overstocking and out-of-stocks.
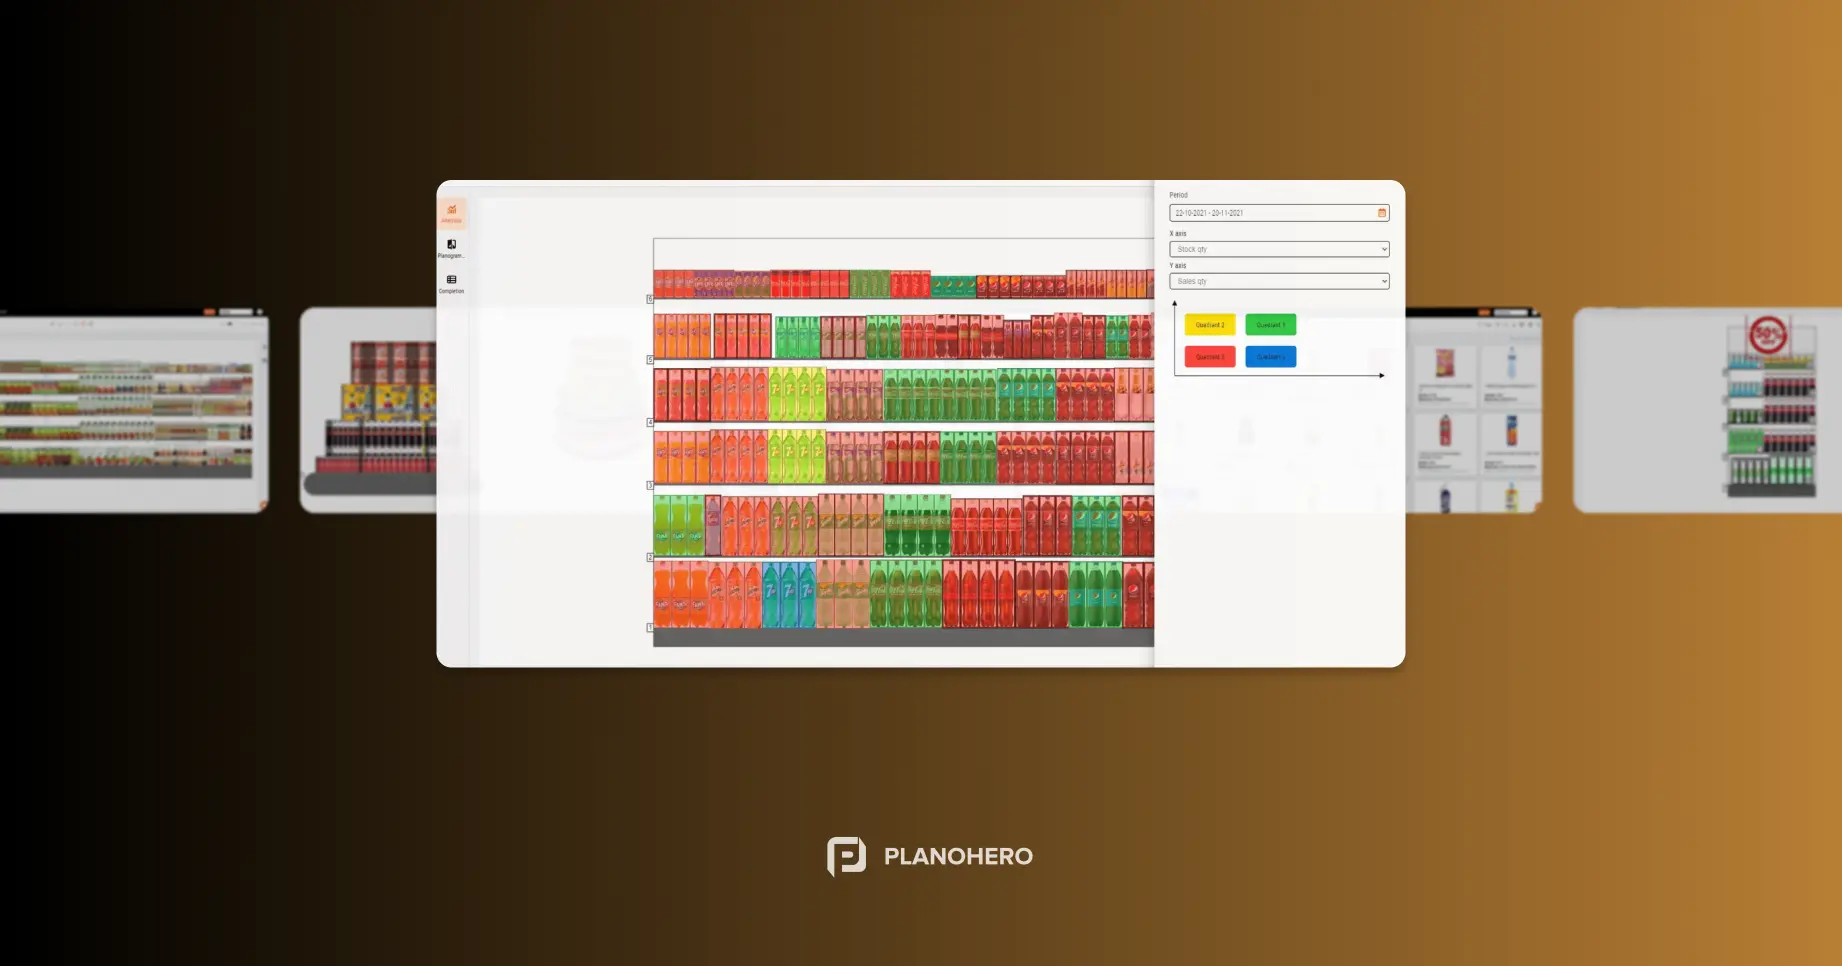
- Category management feedback. Comparing actual sales against the planned layout shows which shelf positions are underperforming, feeding directly into the next round of assortment and space decisions. Retailers typically track this through a handful of core metrics: sales per square foot (how much revenue a section of shelf generates), inventory turnover (how quickly stock is sold and replaced), and margin impact (whether prime positions are occupied by the most profitable SKUs).
What are the key components of a retail planogram?
A planogram is a data-driven document, not just a picture. Four elements typically define it:
- Product placement. The precise shelf, position, and sequence assigned to each SKU, usually defined by coordinates or shelf/peg numbers. Complementary products are typically grouped near each other.
- Facings. The number of units of a single product visible from the front of the shelf. Higher-velocity products are typically given more facings to stay stocked and visible longer between replenishment cycles.
- Shelf and fixture specifications. Height, width, and depth of each shelf section, plus the fixture components required, such as hooks, bins, dividers, or standard shelving.
- Brand blocking. Grouping all products from one brand together to create a clear, unified visual block. This reinforces brand recognition and makes it easier for shoppers to find a label they already trust.
What are the types of retail planograms?
Planograms are usually classified either by format, such as shelf, 3D, or AR, or by strategy, such as category-based, sales-based, or promotional.
Common types include horizontal and vertical placement, block/brand placement, category-based layouts, assortment-based layouts, promotional and seasonal planograms, and checkout/point-of-sale planograms.
For a full breakdown of every format and strategy, with examples and practical tips, see our complete guide to planogram types. For visual, category-specific examples, see our planogram examples for food and beverage retailers.
Store-specific retail planograms
A single planogram rarely performs equally well across every store in a chain. Differences in store size, local demand, shopper behavior, and inventory availability can make one chain-wide layout less effective at some locations than others. Store-specific planograms scale the layout down to the individual location: facings, assortment, and space allocation are tuned to what a particular store, or a cluster of similar stores, actually sells, rather than copied from one chain-wide template.
This doesn't contradict the case for consistency described above. The goal is still a shopper finding familiar brands in a logical arrangement wherever they shop. What changes at the store level is the underlying detail: how many facings a fast-moving local product gets, how much space a category is allocated, or which SKUs make the assortment at all.
Retailers typically customize planograms across a few dimensions:
- Store format. A compact urban location versus a full-size suburban store.
- Local demand. Regional preferences and seasonal patterns.
- Available space. Shelf and fixture differences between locations.
- Assortment. Which SKUs are carried at each store or cluster.
- Store clusters. Grouping similar stores together to balance customization with planning effort.
Managing this at scale means far more data and calculations than a single centralized planogram, which is why most multi-store retailers rely on planogram software with configurable layout rules rather than manual spreadsheets.
What's the difference between a retail planogram and a floor plan?
These two terms get confused often, so it's worth separating them clearly:
| Planogram | Store/floor plan | |
|---|---|---|
| Scope | Individual shelf, fixture, or display | Entire store layout — departments, aisles, traffic flow |
| Shows | Exact SKU placement, facings, sequence | Zones, equipment location, customer paths |
| Used by | Merchandisers, category managers | Store designers, operations, real estate/facilities |
What is planogram compliance?
Even a perfectly designed planogram fails if it isn't executed correctly on the sales floor. Planogram compliance refers to how closely the actual, in-store layout matches the approved plan.
Low compliance leads to misplaced inventory, confused shoppers, and sales data you can no longer trust: if products aren't where the plan says they are, you can't judge how well the layout is actually performing.
Retailers typically monitor compliance through regular audits and photo verification submitted by store teams. PlanoHero's execution and monitoring tools let HQ track photo-based compliance across every location from a single dashboard.
How to create a retail planogram
Building an effective planogram for retail store layouts takes a mix of sales data and design judgment:
- Define your objectives — which products or categories need priority placement, and why.
- Gather your data — sales velocity, product dimensions, current inventory levels, and shelf measurements.
- Choose your method — planogram software, a hired merchandising specialist, or a manual/DIY layout for very small operations.
- Build, review, and send for execution — then track compliance and sales results to refine the layout over time.
Want the full step-by-step walkthrough, including how to structure your data before you start? Read how to create an effective planogram online.
How to implement a planogram in-store
Designing the layout is only half the job; it still has to be executed consistently on the sales floor. A typical rollout follows four steps:
- Clean and reset. Clear the target shelf completely and prepare the fixtures.
- Set the fixtures. Adjust shelf heights and install hooks or dividers to match the diagram's specifications.
- Place products. Stock items in the exact location and facing count shown on the plan.
- Verify. Double-check SKUs to make sure similar-looking products haven't been swapped or misplaced.
For multi-store chains, this is exactly where compliance tracking becomes essential. Without a way to confirm execution, even the best-designed planogram can quietly drift from what's actually on the shelf.
How to read a planogram
At first glance a planogram can look dense, but it follows a few consistent conventions: shelf dimensions along the edges, a product image or colored block for each SKU, a label with the product name and SKU number, and repeated blocks indicating the number of facings.
See our full walkthrough on how to read a planogram step by step.
Testing and optimizing retail planograms
Retail planograms need regular revisiting, not a one-time build. Consumer preferences shift, new products launch, and seasonal demand changes what deserves prime shelf space.
Retailers typically review performance on a regular cycle: comparing sales data against the current layout, testing alternate arrangements in a subset of stores, and rolling out the better-performing version chain-wide.
For a deeper look at optimization methods and how to structure this process at scale, see our guide to planogram optimization.
The future of retail planogram merchandising
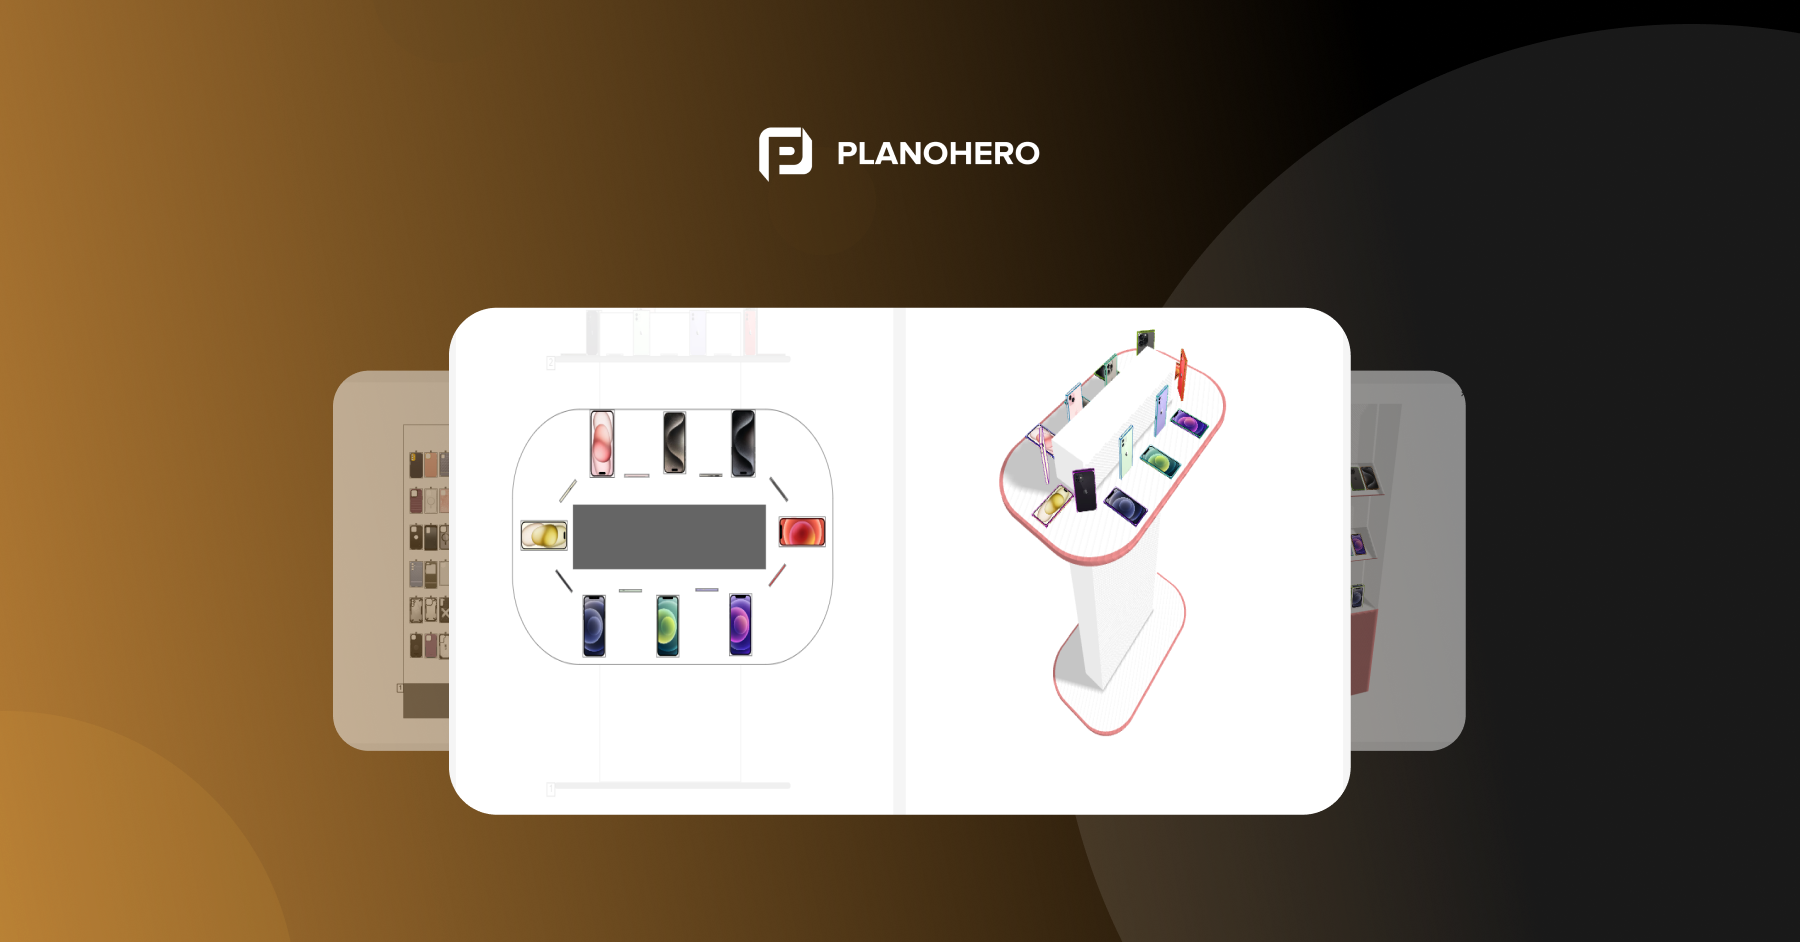
Planogram merchandising is shifting from static documents to dynamic, data-connected layouts. 3D and AR visualization now let teams preview a layout before a single product is physically moved, which speeds up approvals and reduces costly trial-and-error resets.
Integration with real-time inventory and POS data means planograms can increasingly flag, on their own, when a section's actual sales diverge from what was planned. AI-assisted tools can now generate first-draft layouts from sales velocity and category rules, so merchandisers spend their time fine-tuning rather than building from scratch. For chains resetting shelves across hundreds of stores, that can cut planning time significantly.
FAQ
What does POG mean in retail?
POG is simply the industry abbreviation for "planogram" — a visual plan showing exact product placement on a shelf or fixture.
What is the planogram rule in retail?
As a general rule, high-margin and high-velocity products go at eye level, while bulkier or lower-margin items go on lower or higher shelves.
How often should retail planograms be updated?
Retailers typically update planograms on a schedule that matches category turnover, seasonal demand, assortment changes, and promotional cycles. Fast-moving categories may require more frequent updates than stable categories.
What software is used to create retail planograms?
Dedicated planogram software lets merchandisers build layouts by dragging products onto a virtual shelf, with the tool calculating dimensions, facings, and space automatically. PlanoHero is one example built specifically for multi-store retail chains.
What's the difference between a planogram and a realogram?
A planogram is the intended, approved layout. A realogram is a record, often a photo, of what the shelf actually looks like in-store. Comparing the two is how retailers measure planogram compliance
Looking for a service to create planograms?
Try a free demo version of PlanoHero